 |
The Curta.org Bulletin Board Welcome to the Curta.org Information Exchange Forum for the Curta Enthusiast Community This forum is temporarily read-only. |
| Remaking a Curta Type 1 Rev 2 Goto page Previous 1, 2 | |
| The Curta.org Bulletin Board Forum Index -> General Questions and Help | |
| Author | Message | ||
|---|---|---|---|
| RAPA Joined: 17 May 2023 Posts: 33 |  Posted: Wed Sep 17, 2025 2:34 pm
Thomasmanegiste, I hope your adventure ends successfully. | ||
| stenella Joined: 03 Jun 2008 Posts: 48 | Posted: Sun Dec 28, 2025 10:31 pm definitely watching  | ||
| Axel Joined: 17 Jun 2024 Posts: 17 | Posted: Mon Jan 12, 2026 12:01 pm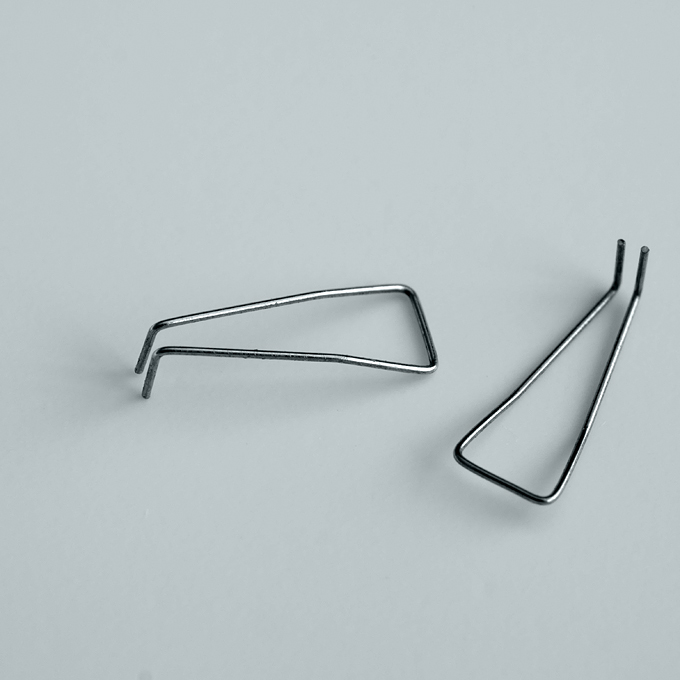 So many parts...[/quote] I recognize those ten carry springs ! I had to manufacture several to fix my 500713 type 2 😊 | ||
| thomasmanegiste Joined: 03 Mar 2025 Posts: 10 | Posted: Tue May 26, 2026 6:41 pm Hello everyone, Sorry for being offline for that long, I was way too busy these last months to be able to focus on that project (exams, work, urgent works...). I juste realised I forgot to translate my last post on usinages.com, so here we go. 21st of december, 2025 I'm currently working on the gear sectors and sliding gears (10076 and 10053): Sliding gears (10053): https://drive.proton.me/urls/R3GF6RF928#MoZwe8rYuhBL Up to this point, I tried to stick to the original design, machining the gear in sheet steel and mounting it onto a brass bushing. But this process causes some problems: -It implies machining a 2.3mm bore, with a built-in key to ensure rotational linkage with the bushing. I tried to machine it using rotary broaching, obtaining mediocre results, but the process is not suited for semi-production, and I got a scrap rate of about 50%. -When the previous step is successful, I then turn the 4.4mm diameter (head of teeth diameter), maintaining the part on a 2.3mm grooved arbor. Cutting forces often deform the part, or destroy the keyway by making the part turn onto the arbor. https://drive.proton.me/urls/S463Q07P4M#WgN2UXE0LmkU Picture above depicts the best result yet: we can see that the key is too small on the unmounted gear, the part moved when machining. I also tried to make a through bore, without key, soldering the gear onto the bushing. I suppose that those gears were punched (seeing the statement "Stanzgrat entfernt", "remove punching burrs"), maybe prior to a remachining operation (I don't know if the tolerances are feasible by punching only. If anyone has experience with this technique, or a constructive opinion don't hesitate to share your view). The most serious solution I found is to machine this assembly in a single part: https://drive.proton.me/urls/91V7A1CMA0#drnmSwFmPKTS https://drive.proton.me/urls/X6M5TYSFV0#M8bNW6RDaCoM The profile of this part is turned out from bar stock, leaving enough material to hold it for milling. Then, I create the driving key by deforming the integrated bushing. https://drive.proton.me/urls/GVX8W0G7E8#EBbFpFbDw0cO https://drive.proton.me/urls/3046N2XNS4#2Hl0xWx8S4AR Gear sectors and gear sectors holder (10001, 10213) : https://drive.proton.me/urls/1P8C1Y0JKM#G35w9iPONFbR I tried to find a solution to machine the gear sectors without slowly sinking into madness. I suppose that those were also punched, allowing to obtain the inner sharp corners. https://drive.proton.me/urls/RYEV6P5KWW#4zYAADjVe0St https://drive.proton.me/urls/QPKSP60NGG#HzwgZRdfAsyq Current solution : I'm using a two-pin design, allowing easy manufacturing and assembly. On usinages.com, I said that I didn't know if this was the final solution, but it seems to work quite well. https://drive.proton.me/urls/Z78T07K90M#OD8opEVsk4Ln https://drive.proton.me/urls/8W69CE3970#G1u3we3Jy8VL That was the translation of the previous post. I will soon post the rest of the news, hopefully later this week. Have a nice day! | ||
| thomasmanegiste Joined: 03 Mar 2025 Posts: 10 | Posted: Mon Jun 01, 2026 4:58 pm Hello everyone, Here is the rest of the work done since last update. Since last time, I manufactured the grooved arbors (10014) with frontal gears (10052, assembly n°10216) for one whole Curta. I started by grooving the arbors, that I turned a while ago. The groove is machined using a repurposed carbide form mill, mounted on a shop-made arbor. https://drive.proton.me/urls/B58K48GDQ8#3QUC6sTLYveI Positioning the part in the vise was a bit of a headache, the arbor being 2mm in diameter, and my parallels 8mm thick. I had to make an aluminium parallel, going under the arbor to true it. Then, I machined the frontal gears. The most critical point was the conical bore. Those gears are pressed onto the arbor using a 4% conical bore. Considering the fact that I couldn't find a 4% conical reamer (or at outrageous cost), I started by single-point boring a few parts. The complexity of this operation is the tolerance of the bore : 2mm 0; -20µm at the entry point. I used this setup: https://drive.proton.me/urls/0JKKXJ6CAG#brmeZwVgMc0M https://drive.proton.me/urls/M3GNS5092C#byrYqoXhuqCV The part is drilled at 1.5mm , then bored using a carbide micro-boring bar. I check the dimension of the bore using a split-ball bore probe. On the second picture, I'm near the lower limit of the tolerance (around 2,0195). I'm using the dial indicator, mounted on the back of the bench, to be able to reposition the tool. I'm making a few roughing cuts (0,05mm radius-wise), a semi-finishing pass (0,02mm radius-wise), followed by a measurement, and a finishing pass, corrected using the measured deviation. This system works in theory, but it is quite complicated to use, and needs a fair bit of luck to work. A clumsy movement that hits the dial indicator at the back will throw off the readings, and the precision of this small machine is not adequate for this type of operation (slide's wear...). I chose to manufacture a D-bit conical reamer. The principle of those tools is to manufacture a cone, corresponding to the arbor's cone, ground on the top half to create the cutting face. https://drive.proton.me/urls/XEVY4S08AG#3fLVXRlPVsI3 This tool works surprisingly well, with a better surface finish than the boring tool. The gears are then pressed onto the arbors. Unfortunately, I didn't take any pictures of gear cutting operation. A picture at high magnification is visible in post #1, I will soon post pictures of the finished gears. The idea is to offset the arbor by the base tooth radius, then to plunge using the Z axis and a conical frontal groove tool. I'm using a workholder with five grub screw, that index the arbor quickly, allowing me to machine the five teeth. Last thing: I started working on the cam holder (10009). I decided to modify this part to accommodate simpler cams : the original cams use an interrupted bore with an integrated key, that engages in one of the 3H9 grooves of the cam holder. https://drive.proton.me/urls/HB7T8MY1VW#oX6xrlR9Mibg https://drive.proton.me/urls/5G9VR8KY5G#zHouSs6Pcc7H https://drive.proton.me/urls/WXA8VJ7EH4#t1v4Be2VHTvs My current design uses pins, just like the gear sectors, the cams are positioned using two pins and screwed onto the cam holder. The spring used to lock addition or subtraction (10070 on the assembly drawing) mode will be shortened. https://drive.proton.me/urls/98D7TYW6QC#Q59XuAALrGG1 https://drive.proton.me/urls/JS94NX590R#rzChiwUdz8gK The rotational motion of the gear sectors holder (10001, lower part) will be transmitted to the cam holder using a pin. Since I removed the grooves on the cam holder, this pin will be mounted into the cam holder, and engaged in a groove machined into the sectors holder. Now: Small question to Curta owners and repairers. In the Curta 1, we can find two types of five-toothed gears, sliding on the grooved arbors (parts n° 10038 and 10053). The only difference between these two is their thickness: 0,5mm for 10038 and 0,6mm for 10053. https://drive.proton.me/urls/95MC7YFYRW#1kyY2u6OFdOQ https://drive.proton.me/urls/BV5RBRN1K0#Pryl3n7R2BTy Is it possible to minimise the number of parts needed by keeping only the thinnest one (10038), and modifying the thickness of the spacing rings of some assemblies? Having no Curta on hand to try, I can't estimate the consequences of this modification. | ||
| thomasmanegiste Joined: 03 Mar 2025 Posts: 10 | Posted: Tue Sep 22, 2026 6:37 pm Hi everyone, Little update : https://drive.proton.me/urls/DQ2K18P4EC#2zWDwO7o2IOE After machining the grooved arbors and thinking about the cam system, I recently made some progress on the gear sector system (10213). I finally have a capable process, that is able to manufacture all of the sectors whitout too much trouble. After manufacturing a gear sector holder (10001) a few month ago, I realized that the central bore was way too big (about 3,15 for a 3H7 bore that sould be between 3,00 and 3,01). The problem comes from the tailstock of the lathe that I used, that lacks rigidity and alignment. Since I was remaking this part anyway, I decided to work on the complete sectors assembly, and review the whole manufacturing process. https://drive.proton.me/urls/8X7TQBSFN0#BmYvN3seXNKZ I tried manufacturing the sectors using a CNC mill, by doing a contour operation with a 1mm mill. As the endmill is very fragile, and the CNC used not precise enough, the results were not acceptable. The process I developed is composed of three OPs: OP10: stock prep, reaming of the two positionning holes and drilling of the fastening hole. OP20: turning the external diameter of the sectors using a specialized workholding OP30: teeth cutting using a form tool. I started by making a gear sector holder and the workholding jig for OP 20 and 30. The principle of this jig is to hold the sectors between two aluminium parts, that hold the positionning pins parallel to the main axis, and allow me to exert an axial pressure on the parts to be machined. https://drive.proton.me/urls/SVTYVSEXQ8#L9p7HBSHskFt The sectors are then mounted in the lathe for the teeth tip diameter. The running center on the right is used to keep evertything aligned and pressed. https://drive.proton.me/urls/H2WQN95JY0#siZgEegRWWsF Once the parts are turned, I add a 3mm puller through the assembly that keeps the parts pressed while unmounted from the lathe. https://drive.proton.me/urls/FPZKKPXMKG#c5RRlwxDUiTK To cut the teeth, I made a fly bar to be used in the fly cutter. I ground a bit of STUB steel, creating the flat faces, then filled filets between the faces. After this, I dropped the whole assembly on the rotary table. As the clearance between the tool and the collet chuck is tight by the end of each pass, I used a bit of masking tape on the collet chuck. Once the tool just cuts the masking tape, I know I have to back out. Evertything went well, except for two little marks on the chuck's face. https://drive.proton.me/urls/9YS164DTKM#DleF1wkXfIhp After deburring, the parts are mounted onto the main arbor, then into the machine. The whole machine works, except for one thing : I turned the tip diameter of the sectors at the theoretical maximum of 12,2. The gears are rasping a bit, indicatin that the tip diameter is a little bit too large. I should have aimed for the mean value of the tolerance. https://drive.proton.me/urls/EFQC66FFJW#dopsVblsaVhF https://drive.proton.me/urls/Q1VXN1TSN4#3xujcTpsoFEM https://drive.proton.me/urls/QE4G5C03X4#WsZtbDCg0duG I also made a part to protect the gear sector holder from being marred by the maintaining screw : in the original design, the gear sector holder is pinned through the main axis using a conical pin. This solution doesn't allow for axial or angular fine setting, so I replaced the pin by a screw, threaded into the main axis. THe head of the screw is pushing on a copper part, spreading the force on the external surface of the holder, whothout risks of marking the part. I machined 4 parts at once, using a batch-machining technique, out of a 8/6mm piece of tubing. https://drive.proton.me/urls/RYRXG93ZB0#X7fnh20lYeYQ That's all for today! | ||
| peter123cz Joined: 25 Jan 2024 Posts: 3 | Posted: Sun Oct 04, 2026 9:21 am Hello, I have an idea for another project for you. How about recreating the Alpina mechanical calculator? Compared to the Curta, it should be much simpler to manufacture, and the cost should be lower, too. What do you think? | ||
| All times are GMT | Goto page Previous 1, 2 |
Read-only archive of a phpBB 2 board · Powered by phpBB © 2001, 2005 phpBB Group